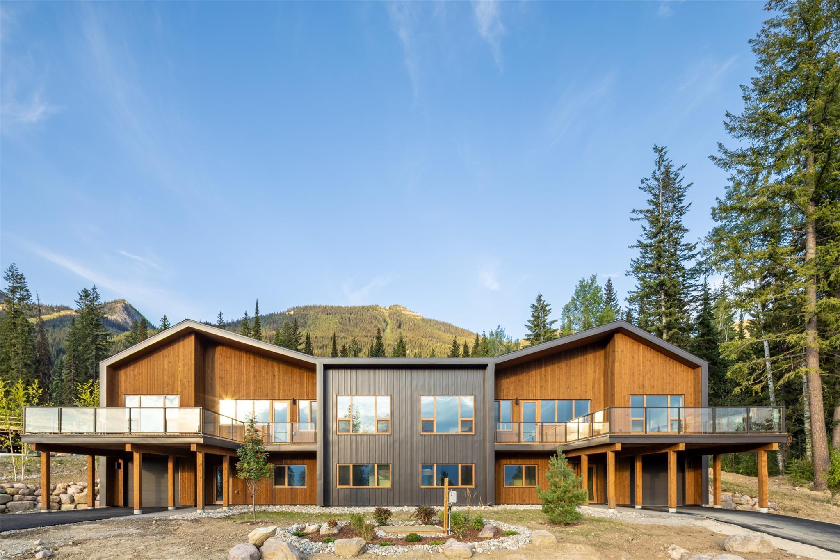
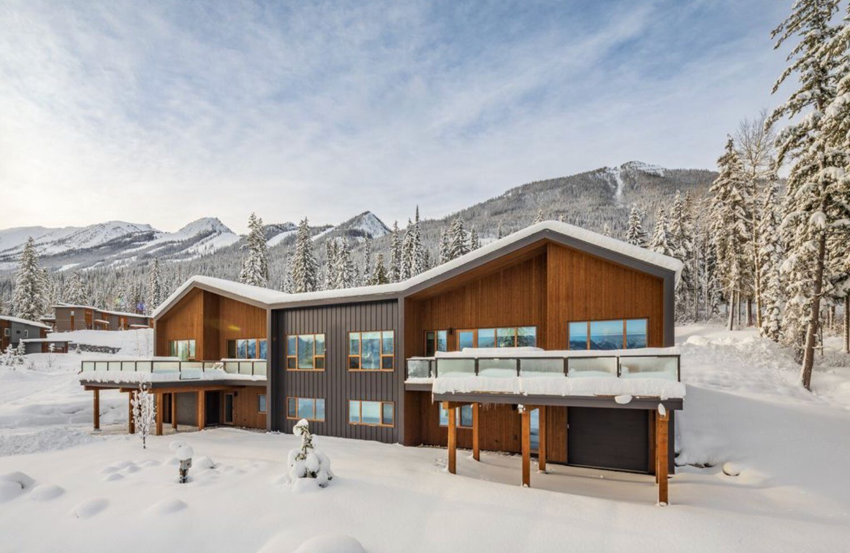
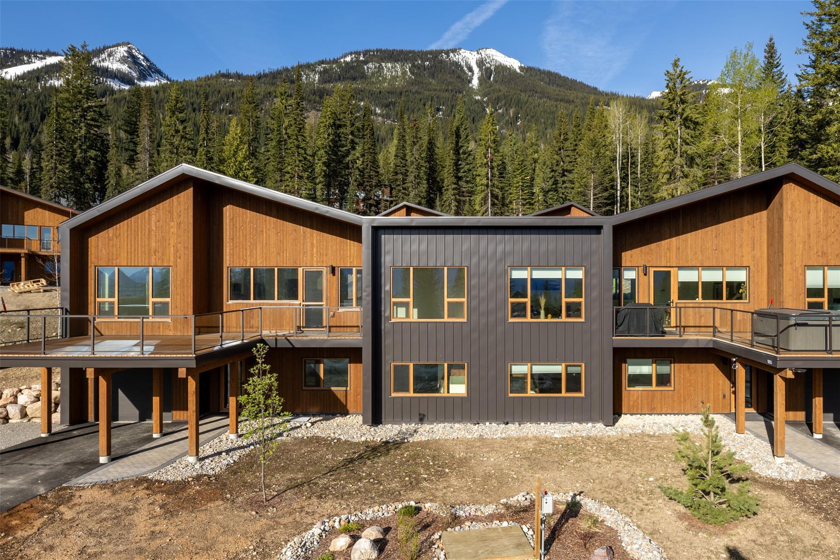
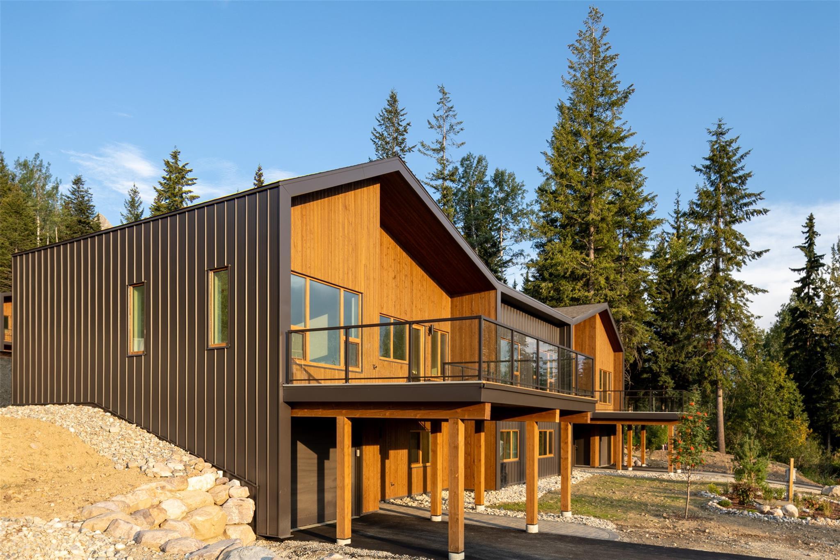
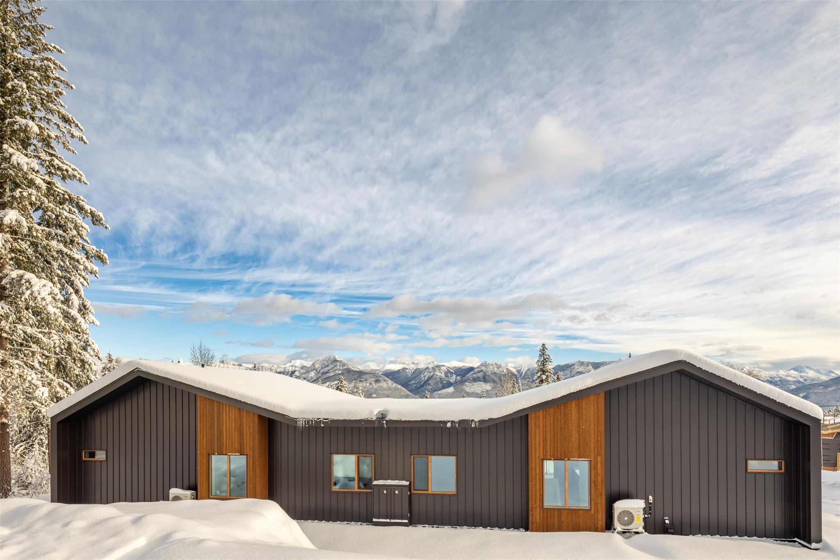
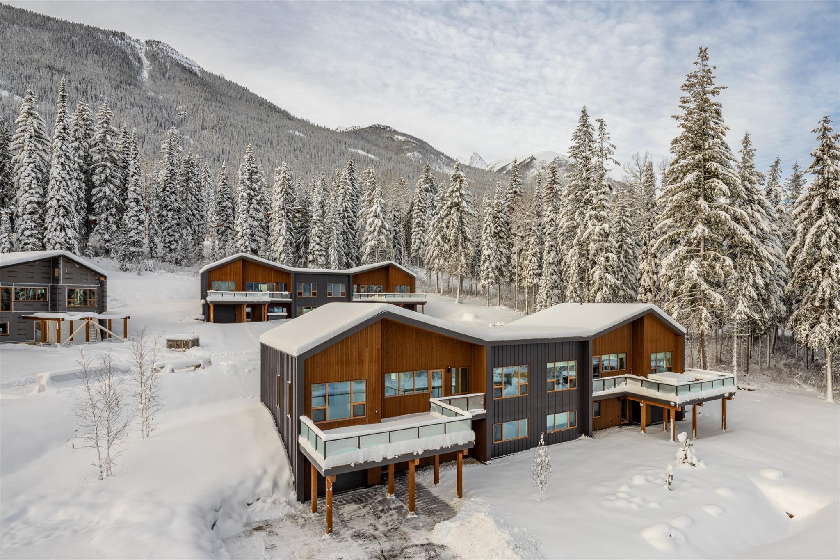
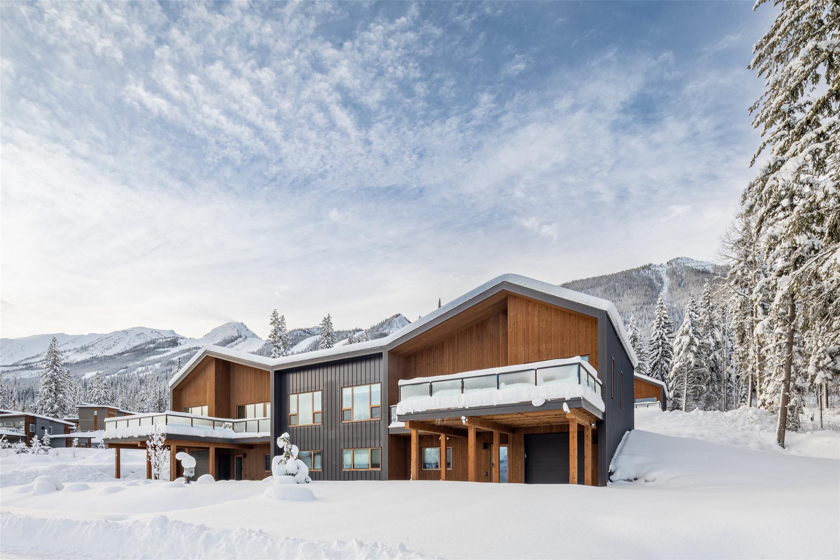
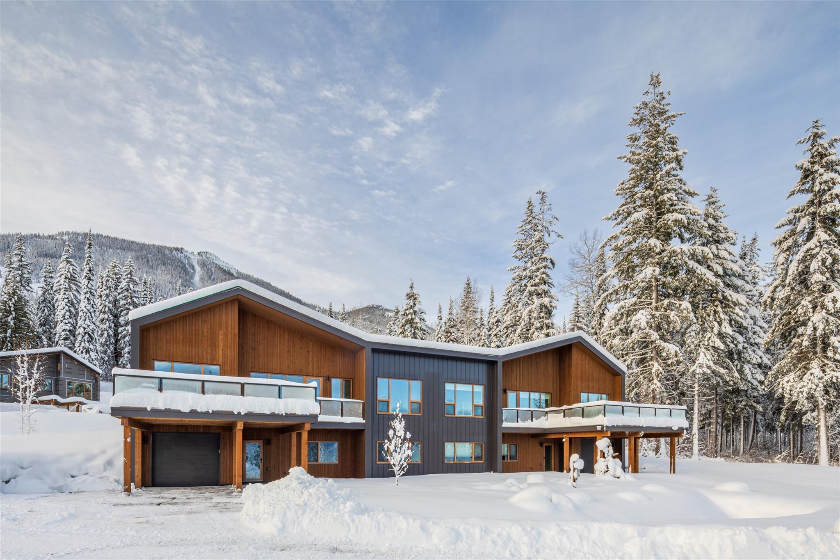
Modern two-storey mountain chalets at the base of Kicking Horse Mountain Resort in Golden, BC. Net Zero Energy Ready, short-term rentals permitted, and four-season adventure from your front door.
Amber Granter, Personal Real Estate Corporation, is a Golden, BC REALTOR® with eXp Realty. She knows The Cedars and the Kicking Horse market well, and she’s glad to answer your questions, share the full buyer package and help you decide which home fits your goals.
How Amber can help
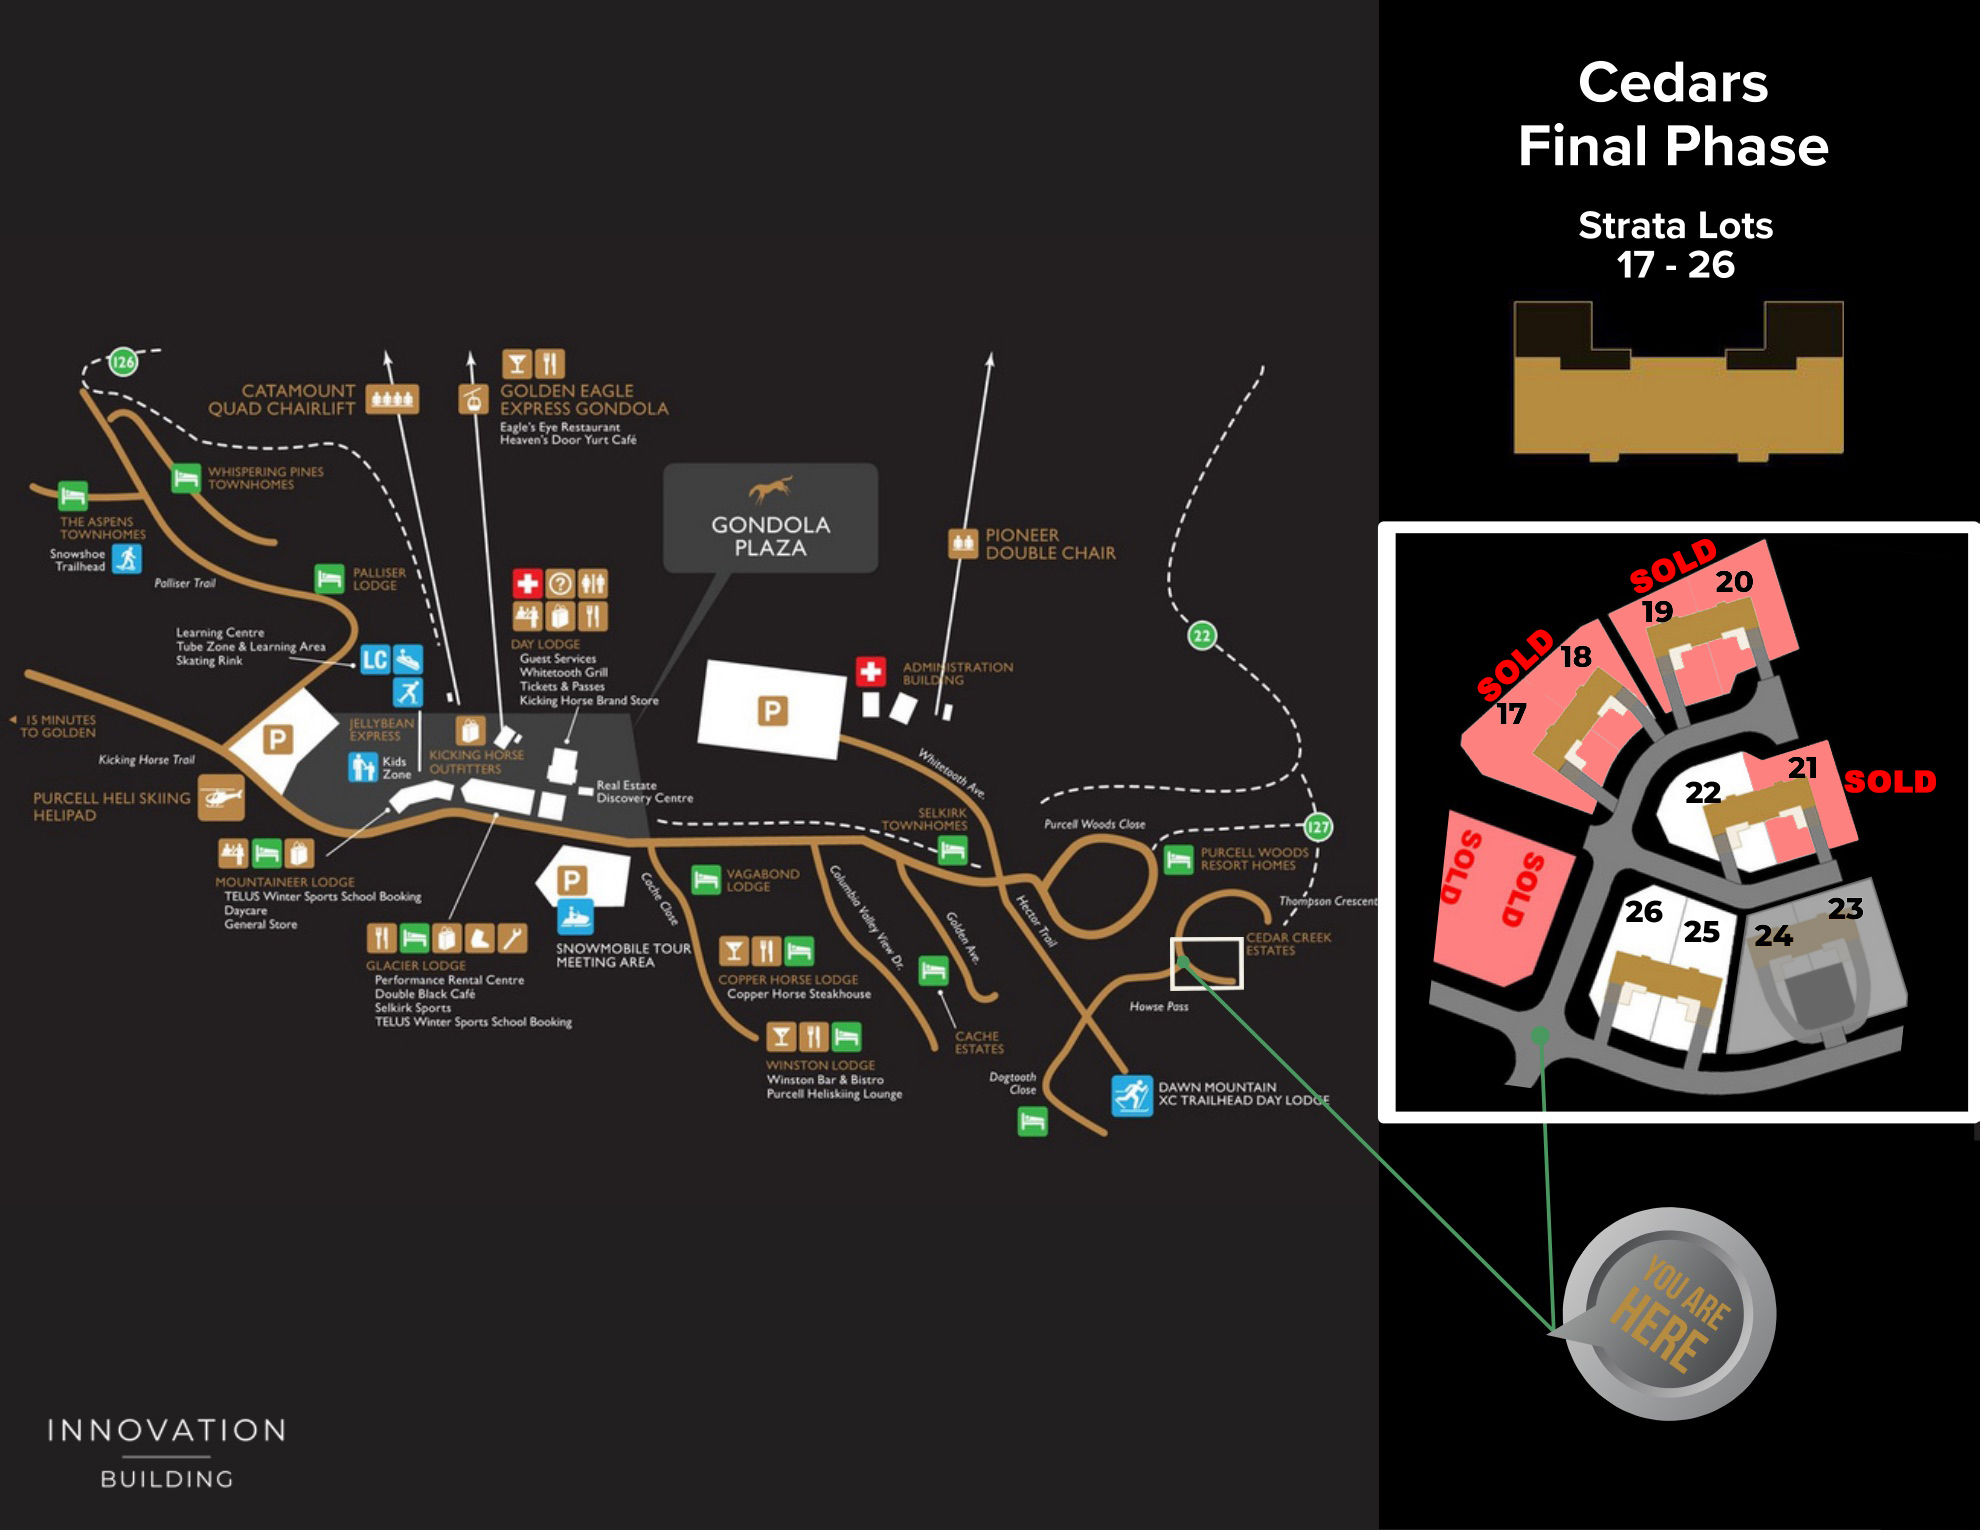
Cedars #22
Amber represents the developer on #22. She’s happy to answer your questions, and if you’d like to pursue #22 she’ll refer you to another REALTOR® to represent you, as BC real estate rules require.
Cedars #25 & #26
Amber can represent you as your buyer’s agent and guide you through every step of the purchase.
An inspired place at Kicking Horse Mountain Resort
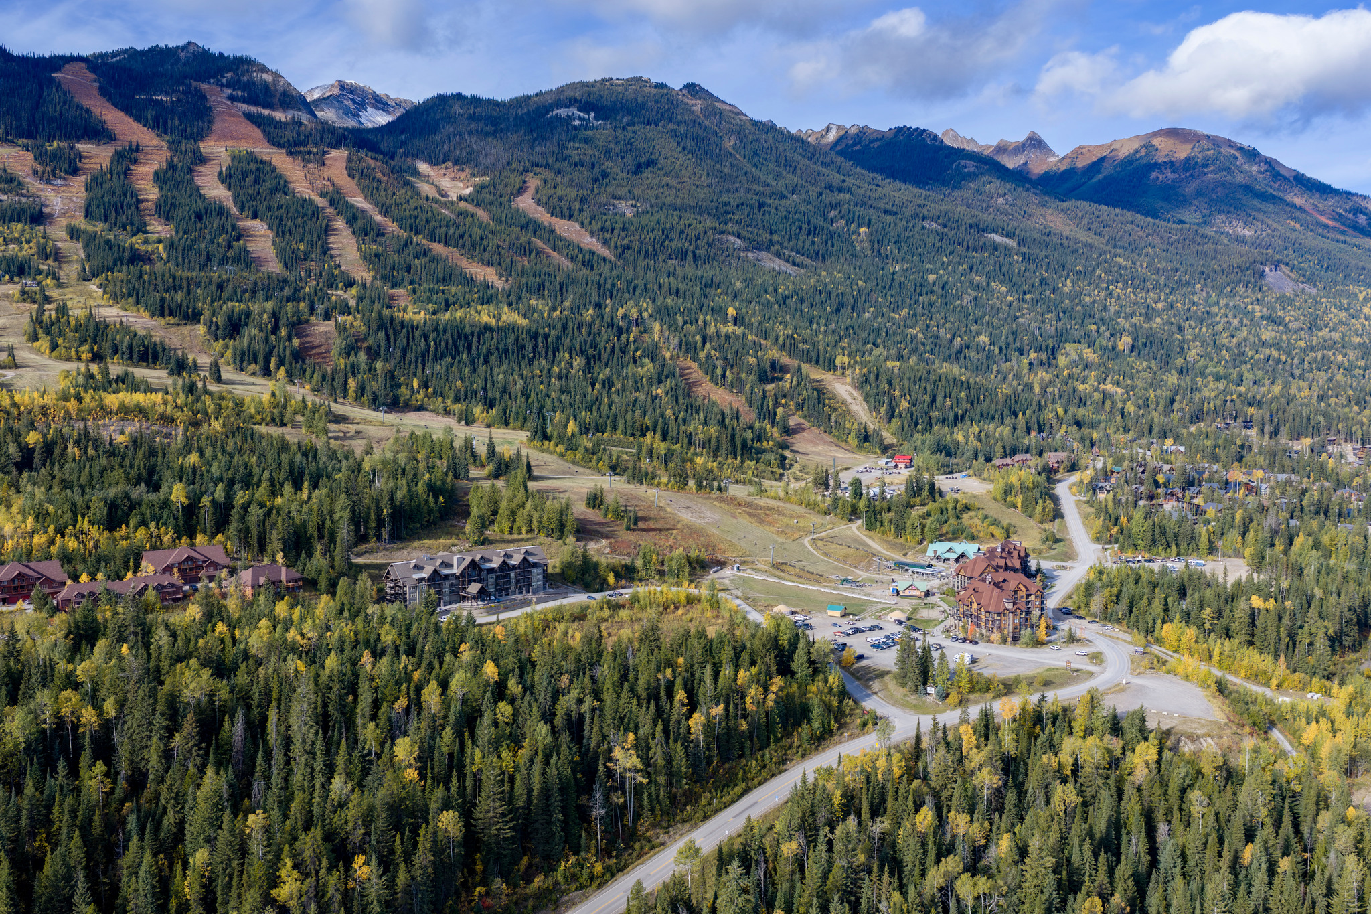
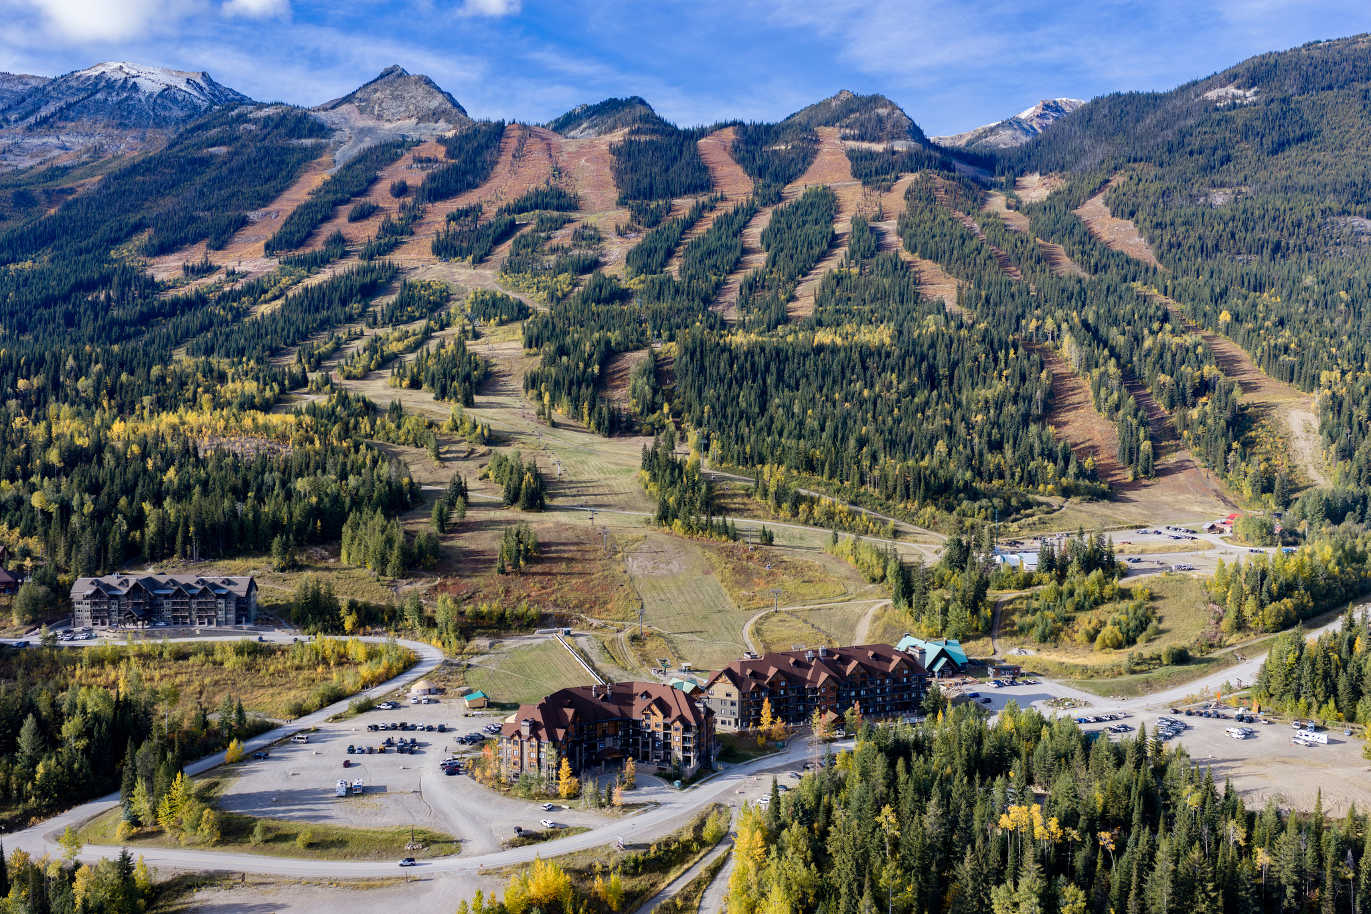
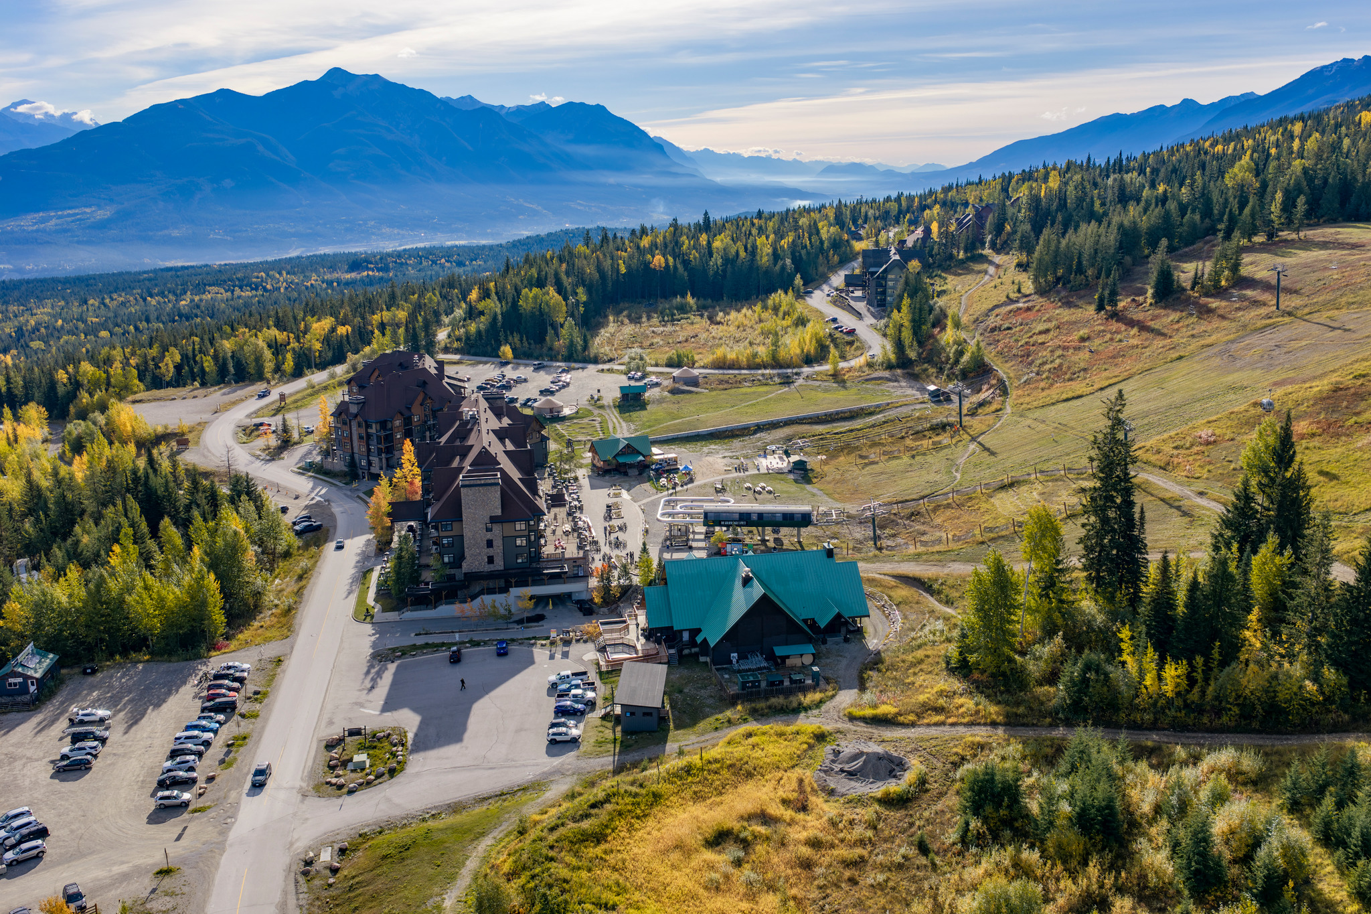
Nestled at the base of Kicking Horse Mountain Resort, The Cedars is a small community of modern chalets made for life in the Canadian Rockies. Ski in winter, hike and bike all summer, and explore the national parks that surround Golden. Every season starts at your door.
Ski to the gondola
Make the most of mountain living with a groomed ski track nearby and Gondola Plaza just a short walk away.
Nordic in your backyard
World-class Dawn Mountain cross-country ski and snowshoe trails, right next door.
Summer on the trails
Walking, hiking and biking trails from home, and a short walk to the children’s play park.
Park the car
Park once and start exploring. Fun for the whole family, in every season.
Curious what life at The Cedars looks like, season to season? Ask Amber.
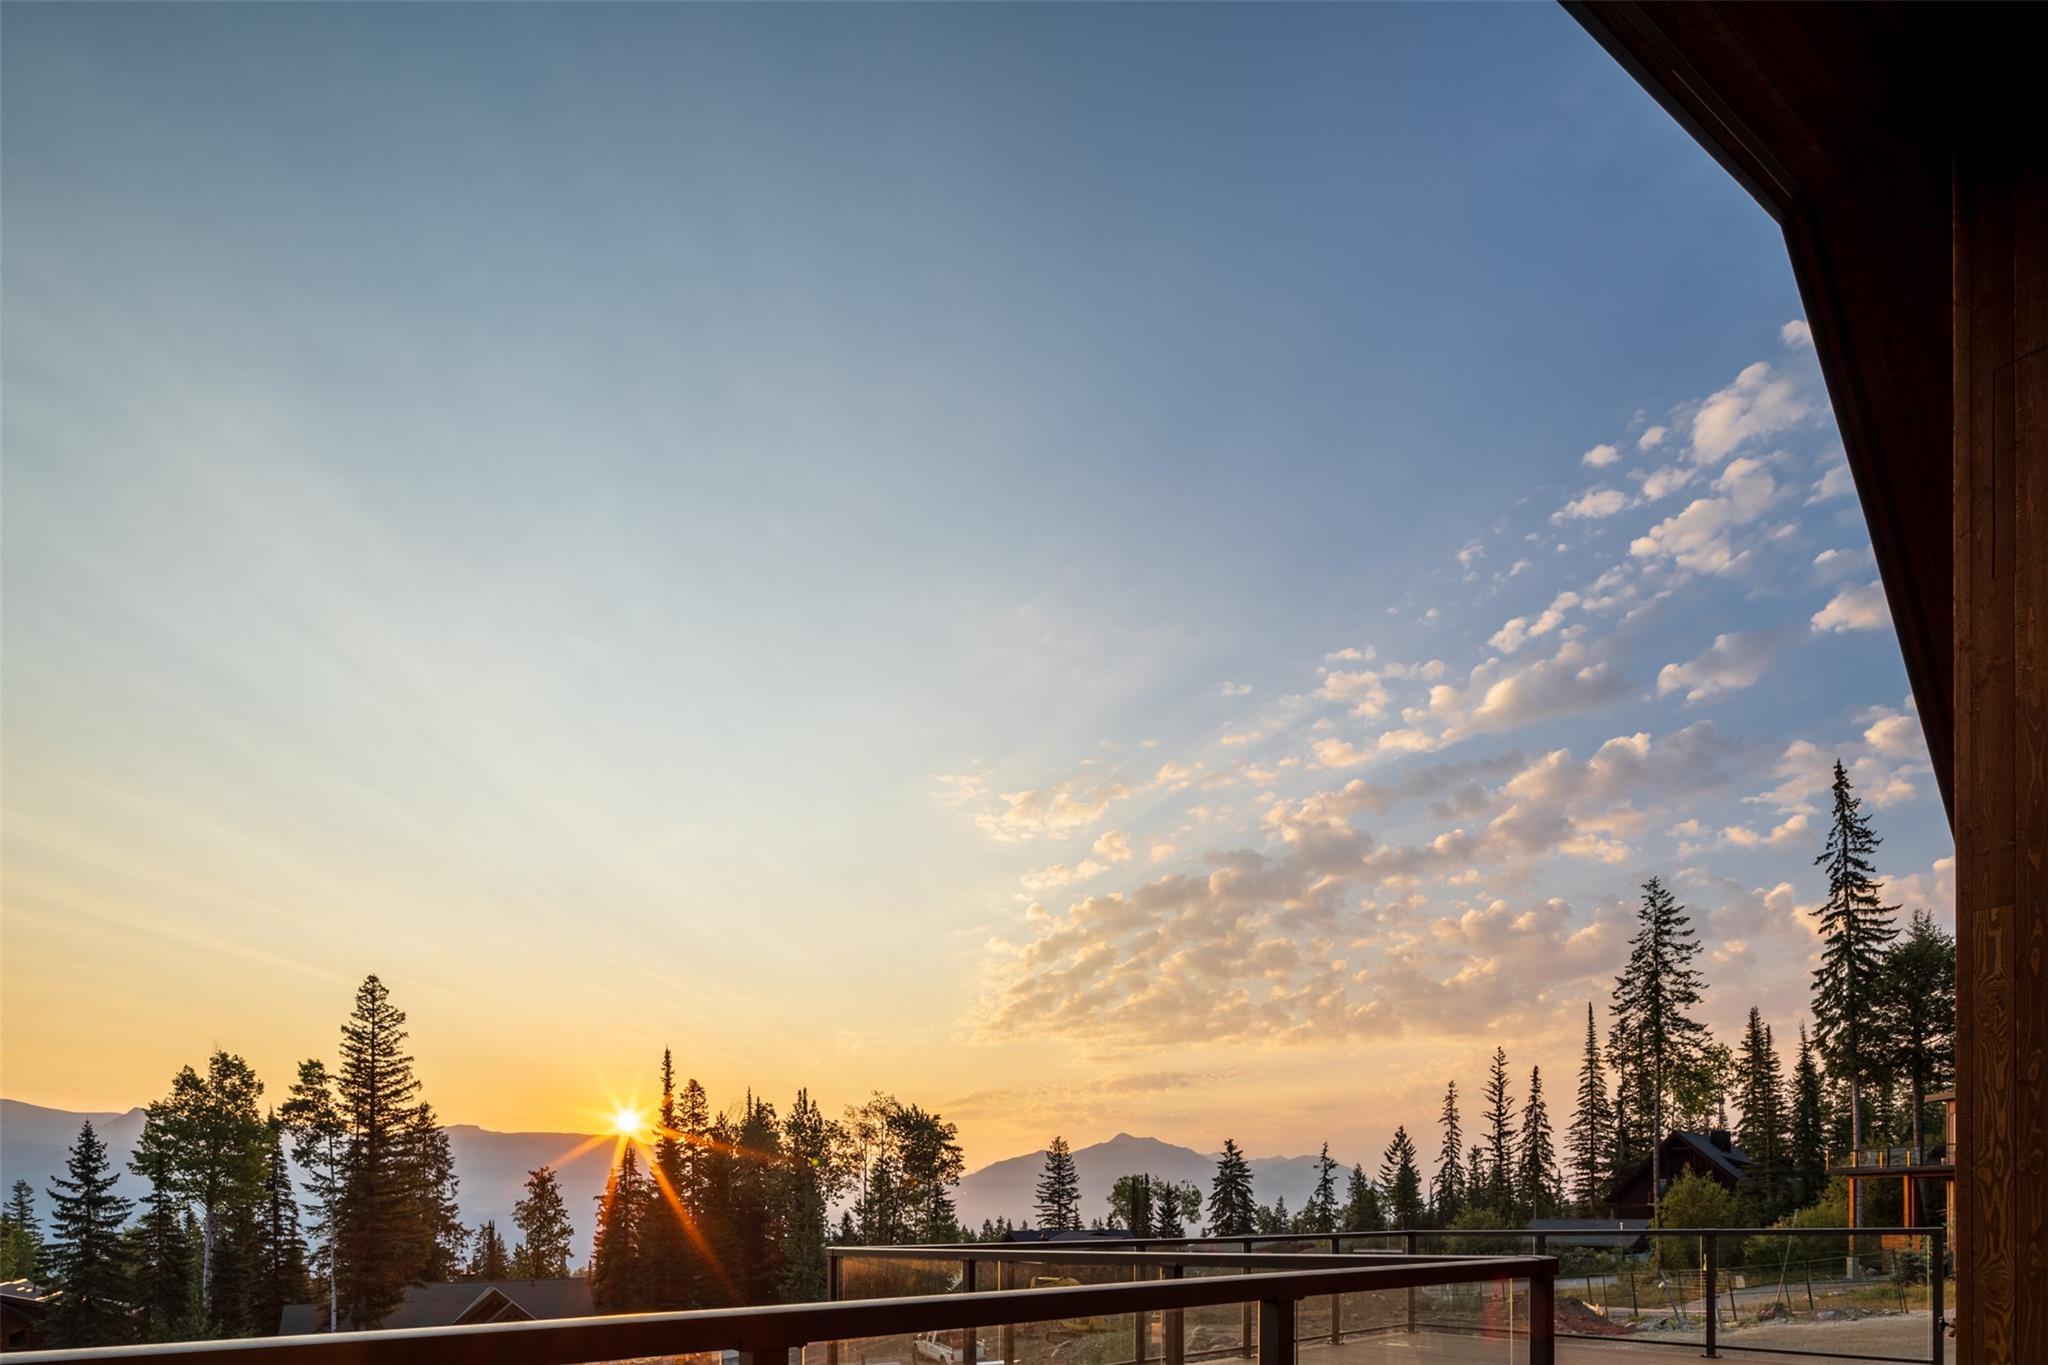
Photo: Best Impressions Photography – Cedars Phase 3 Sunrise
The Home
Modern two-storey chalets, built for mountain life
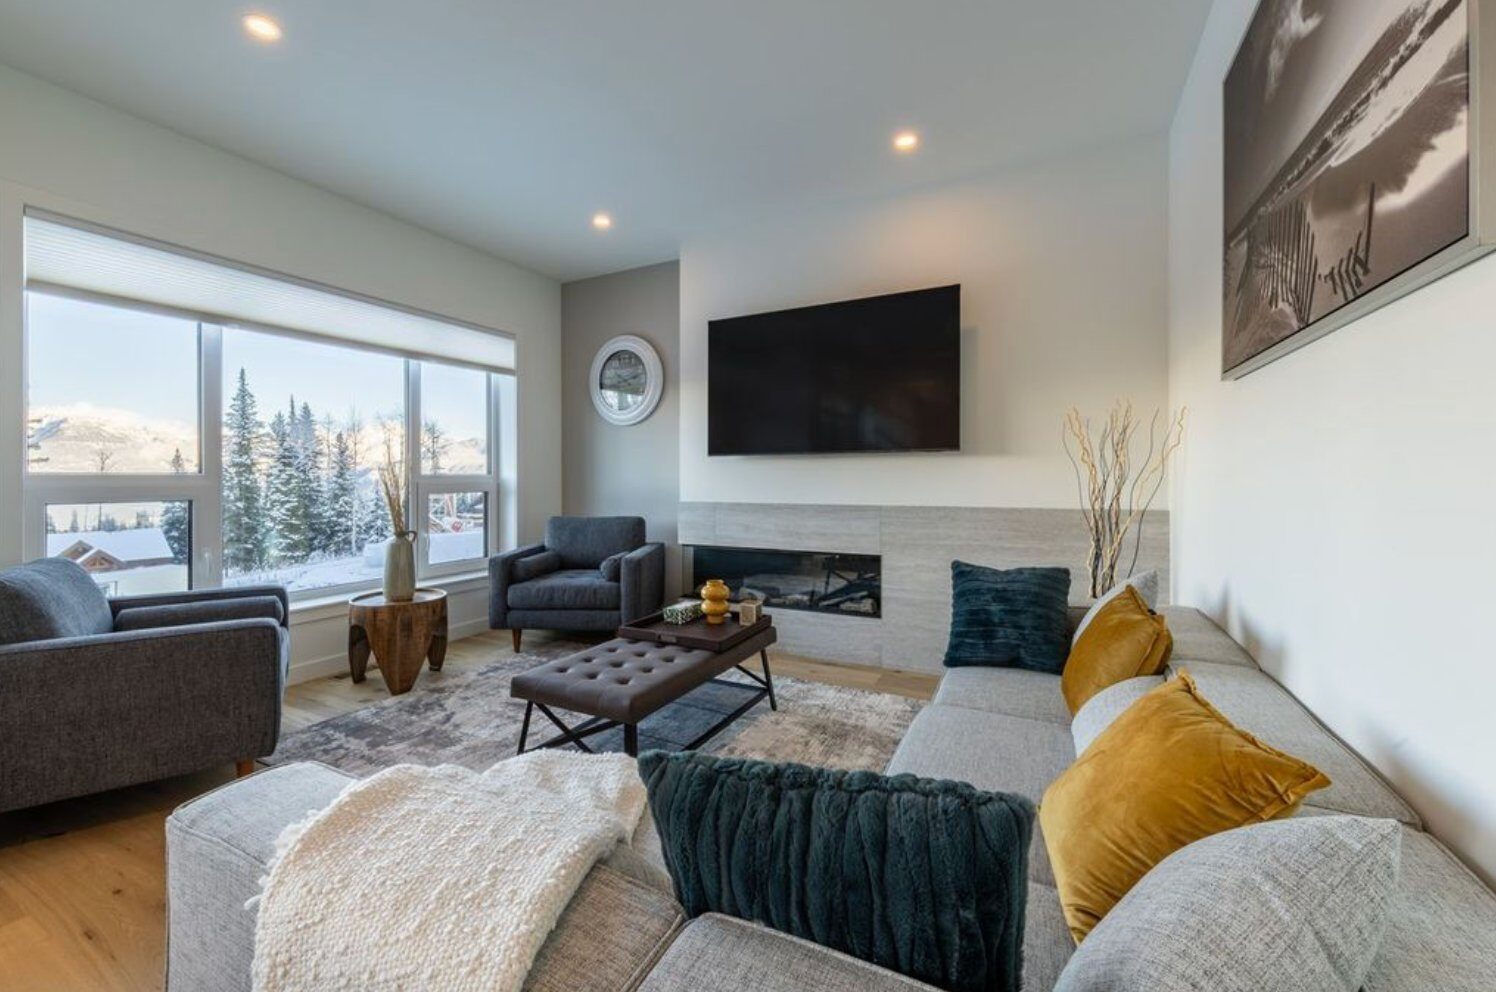
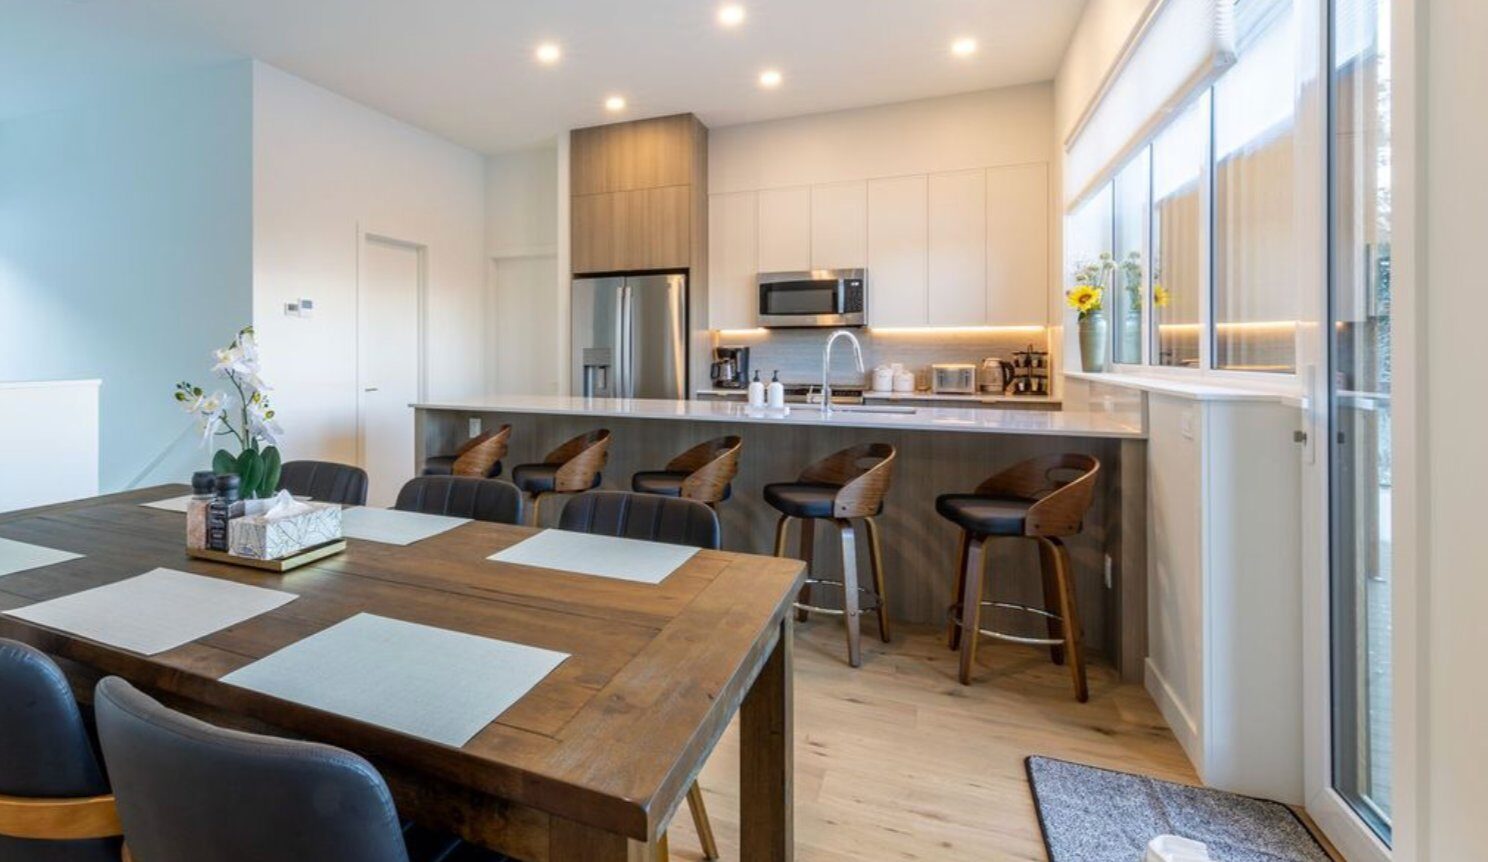
Each home is a semi-detached, two-storey chalet with 4 bedrooms and 3 bathrooms. It’s contemporary, light and bright, with expansive windows and 10-foot ceilings on the second level. A heated garage, carport parking under the deck and generous gear storage make it a proper mountain base camp.
First floor
922 sq ft
Second floor
1,297 sq ft
Total living space
2,219 sq ft
Heated garage
375 sq ft
Deck
467 sq ft
Square footages are approximate.
Phase 3
First Floor · 922 sq ft
Arrive, gear down, unwind
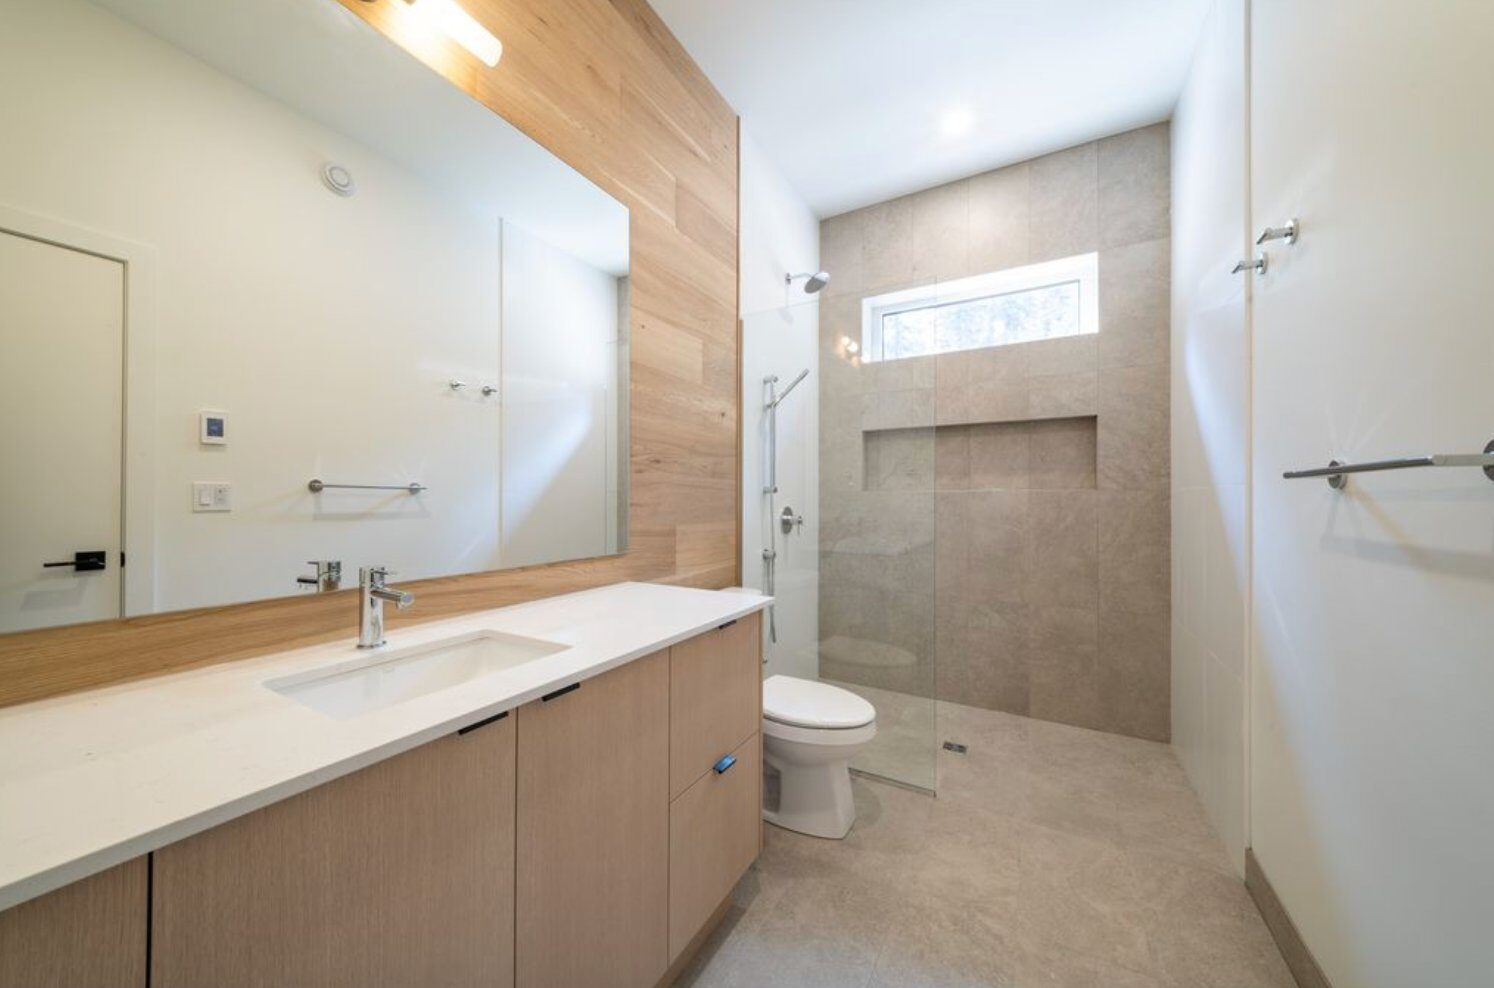
Main entry and mudroom with bench, cubbies and hooks, a bunk room, a bedroom, a full bathroom, the seasonal lock-off storage room and direct access to the heated garage.
Second Floor · 1,297 sq ft
Live up in the light
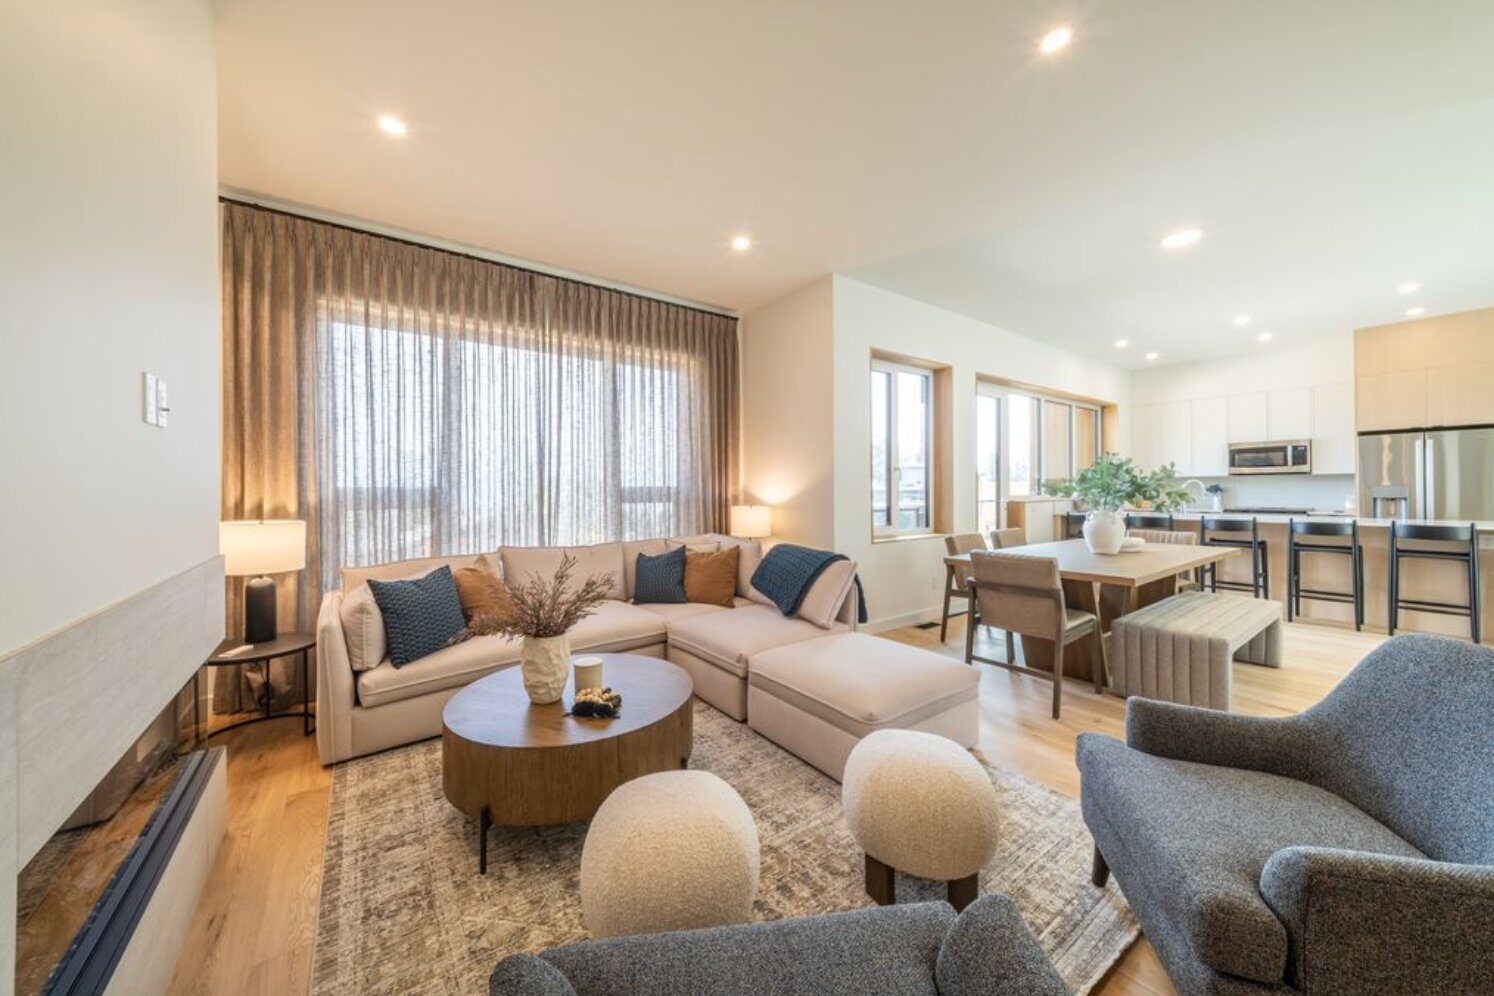
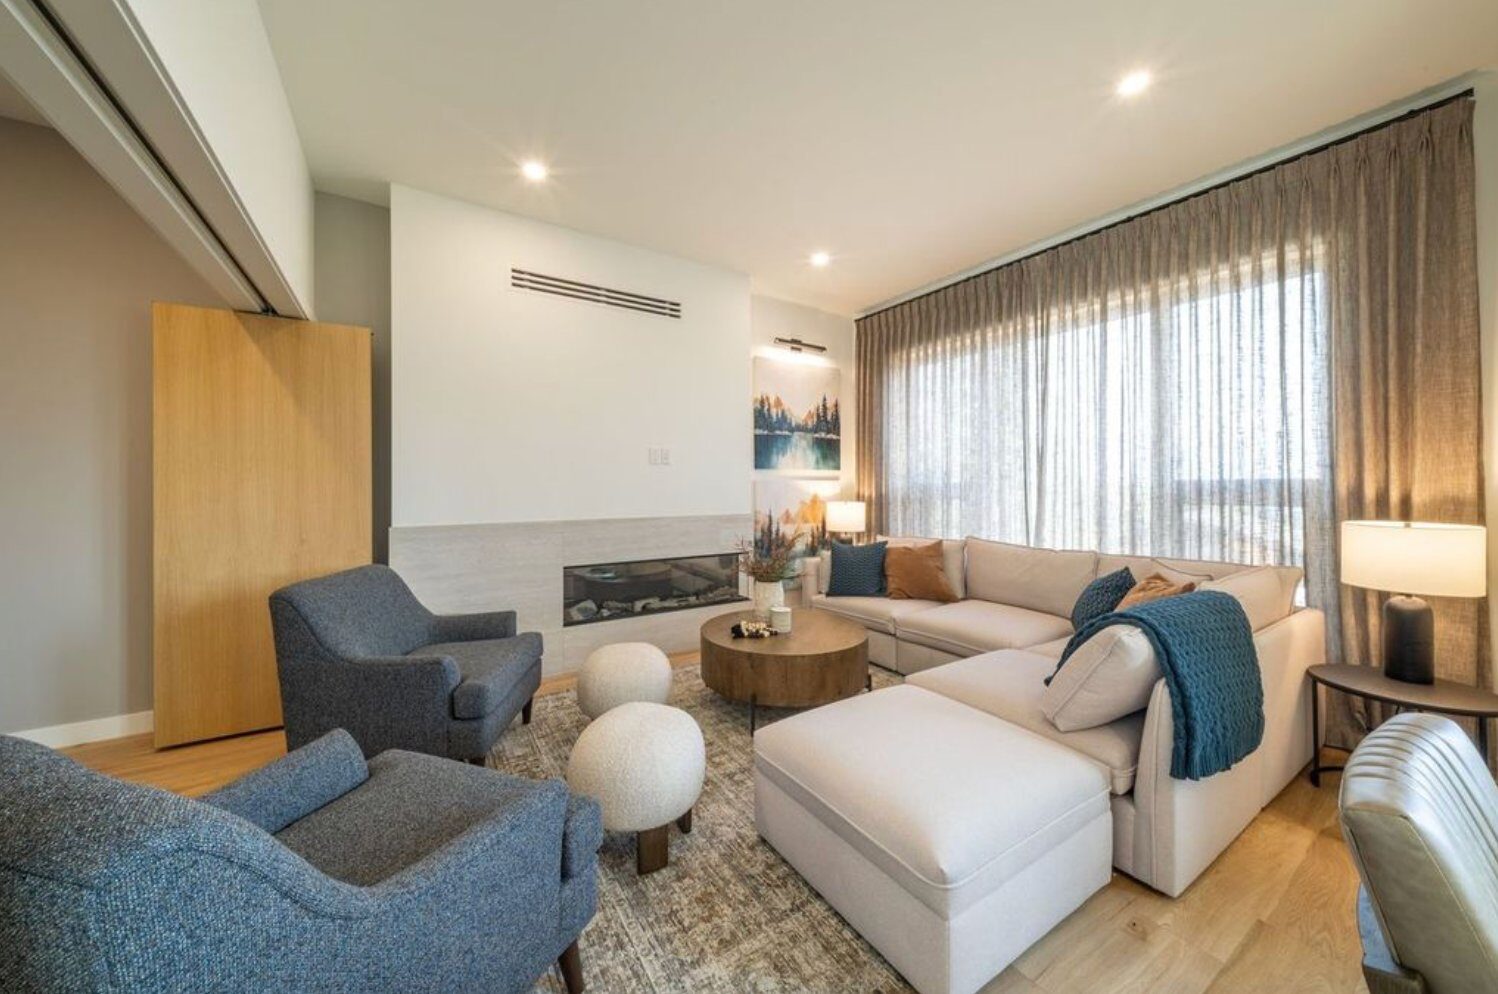
Open living, dining and kitchen under 10-foot ceilings, with an electric fireplace, pantry and laundry. Plus the primary bedroom with walk-in closet and ensuite, a third bedroom, the main bathroom and the 467 sq ft deck.
Want the detailed floor plans? Amber will send the full package.
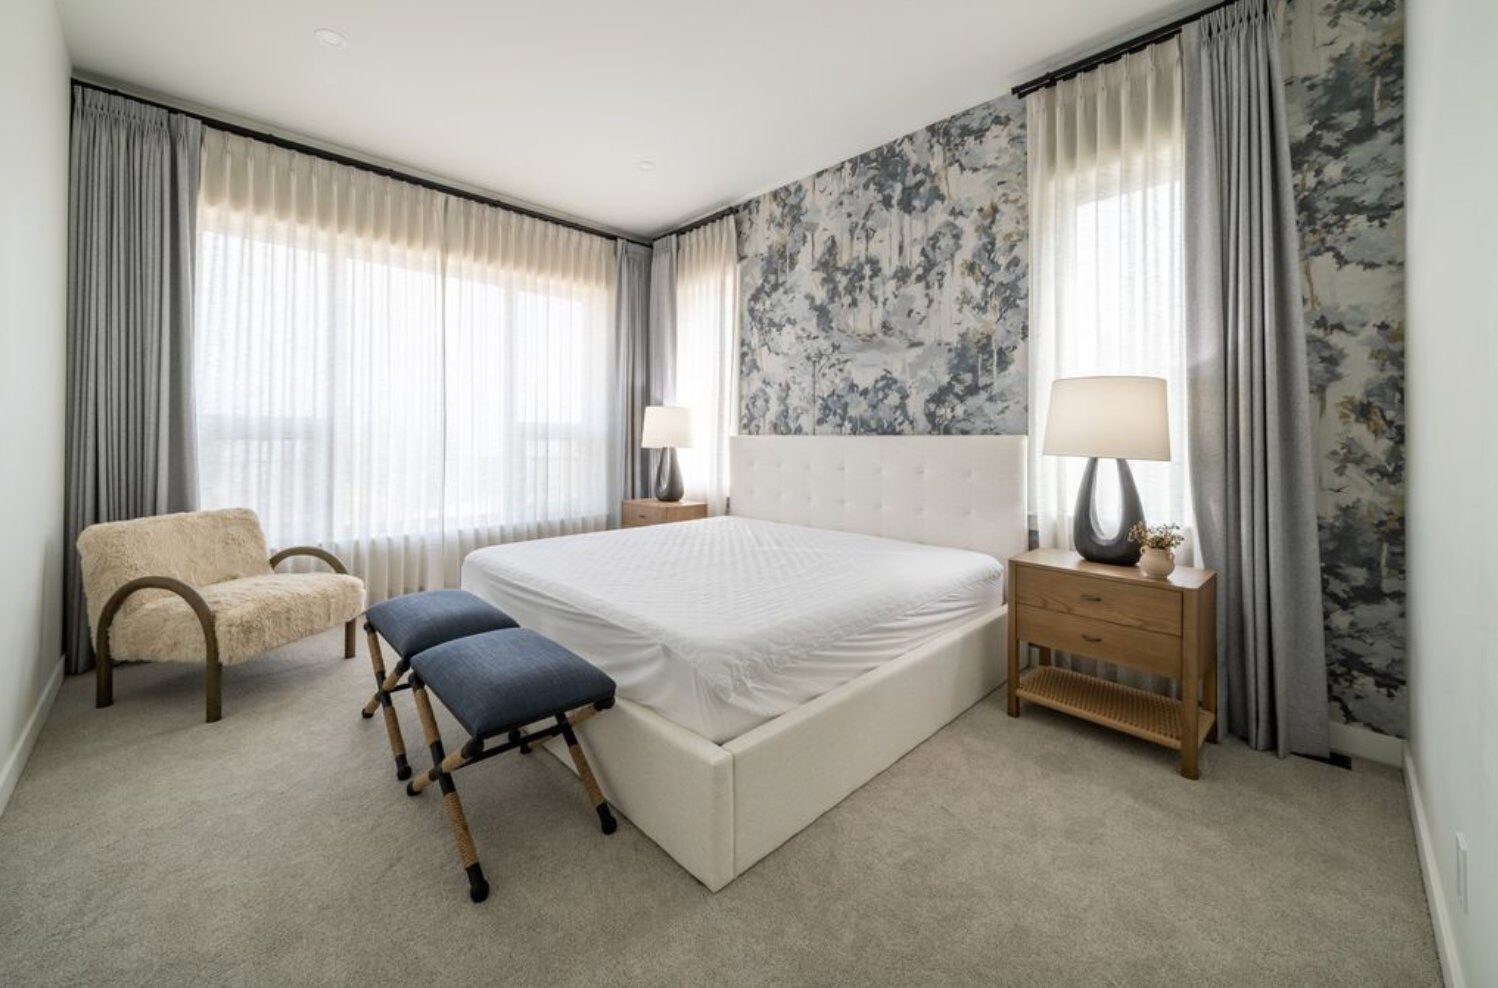
Two designer interior packages share the same layout and millwork. Only the colours change, so you can choose the one that feels like home. Both include Timbertown Knotty Oak engineered floors.
Light & crisp
Bluebird
Named for the cloudless blue-sky day after a mountain storm, when the clouds clear and the sun shines bright.
Floor tile
Cliffstone Grey Tenerife
Quartz
Silestone Miami White / Vena
Backsplash
Firenze Bianco 24×48
Wood laminate
Uniboard Nobella “Whisper”
Upper cabinets
Oxford White
Feature paint
Balboa Mist
Carpet
Shaw “Tonal Comfort Blue”
Hardware & sconces
Black, Kuzco sconces
Warm & glowing
Alpenglow
Named for the soft light that glows on the peaks just before sunrise and after sunset.
Floor tile
Cliffstone White Dover
Quartz
Silestone Miami White / Blanco Orion
Backsplash
Firenze Greige 24×48
Wood laminate
Uniboard Omnia “Flux”
Upper cabinets
Classic Gray
Feature paint
Cumulus Cloud
Carpet
Shaw “Tonal Back Patio”
Hardware & sconces
Brass, Kuzco sconces
Alternate layout
Make bedroom three a flex room
Prefer a den, office or open-concept space? The third bedroom can be set up as a flex room off the living room, closed off with solid oak folding doors when you want privacy.
Colour chips are approximate. Please refer to the design package and control samples for true colours and materials.
Climate resilient, all-electric and Net Zero Energy Ready. Every home at The Cedars is designed for all-season comfort, with healthier air and lower energy use year after year.
Cold-climate heat pumps
Winter heating and summer cooling, over 300% more efficient than standard heating systems.
Fresh air, 24/7
An Energy Recovery Ventilator removes indoor pollutants and brings in fresh, filtered alpine air.
European windows
High-performance triple-glazed, triple-sealed tilt-and-turn windows keep heat in for winter and out for summer.
Double-wall envelope
An exterior double-wall system that is airtight and draft-free for real comfort in the mountains.
ICF foundation
Foundation walls built with airtight insulated concrete forms.
Low maintenance
Long-lasting finishes, sealed timbers and low-slope roofs designed to hold the snow, so you don’t need to shovel.
Peace of mind
2-5-10 Home Warranty
Buy direct from the builder-developer for a seamless experience, backed by insured home warranty coverage.
2
Years materials & labour
5
Years building envelope
10
Years structural defects
Questions about performance, efficiency or warranty? Amber can help.
There are no rental restrictions at The Cedars, so you can rent short- or long-term. With Kicking Horse Mountain Resort at the door and adventure in every season, these homes offer strong lifestyle and rental potential.
Short-term rentals permitted
Rent nightly, seasonally or long-term, and use it yourself whenever you like.
A four-season destination
Skiing and snowshoeing in winter, hiking and biking in summer, at the base of a world-class resort.
Owner lock-off storage
Generous gear storage, including a private and secure seasonal lock-off for owners.
Ask Amber for the Disclosure Statement, including the strata bylaws and ownership structure, and get your own advice on licensing and tax for rental use.
Let’s talk about your goals for ownership and rental.
Photos show a completed Cedars home and are for illustration; finishes and furnishings may differ. Photography: Best Impressions Photography / Inflight Robotics.
Amber is happy to arrange a viewing or talk through which unit fits your goals. Ask for the buyer package: the Buyer Guide, the Disclosure Statement (strata bylaws and ownership structure) and the Floor Plans & Design Package.
This page is provided by Amber Granter, Personal Real Estate Corporation, eXp Realty, 902a 10th Ave S, Golden, BC. Amber Granter represents the developer on Cedars #22. The developer reserves the right to change plans, features, specifications and finishes without notice. Renderings and photos are for illustration only, and square footages are approximate. Prices are in Canadian dollars, plus GST. E.&O.E.
The trademarks MLS®, Multiple Listing Service® and the associated logos are owned by The Canadian Real Estate Association (CREA) and identify the quality of services provided by real estate professionals who are members of CREA. The trademarks REALTOR®, REALTORS® and the REALTOR® logo are controlled by CREA and identify real estate professionals who are members of CREA.